
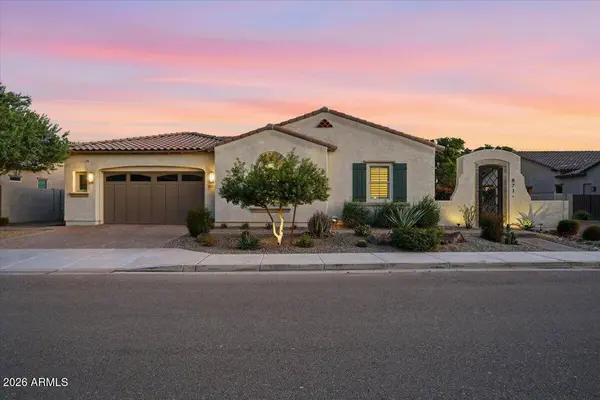
871 E PEACH TREE Place
Chandler, AZ 85249
- 5 Beds
- 3.5 Baths Full Baths: 3 Half Baths: 1
- 3,668 SqFt
- 0.29 Lot Size
- 2019 Year Built
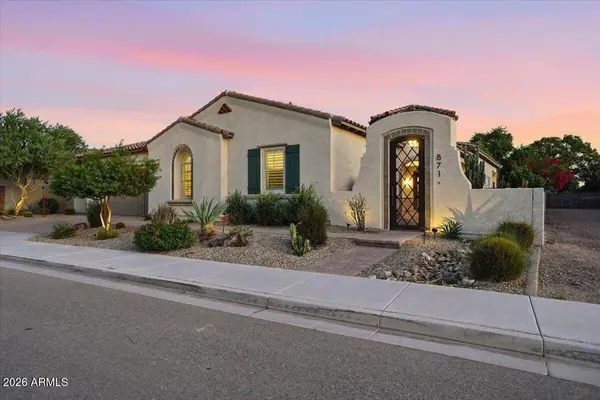
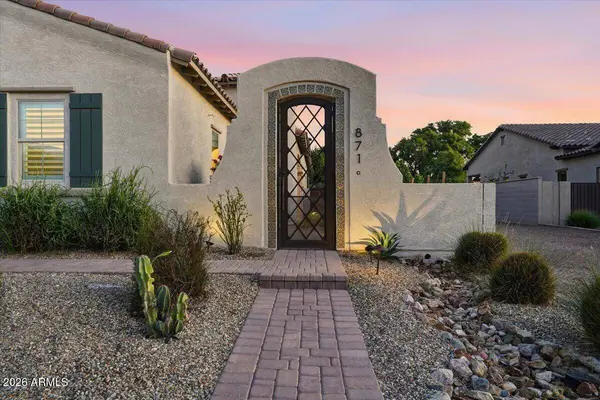
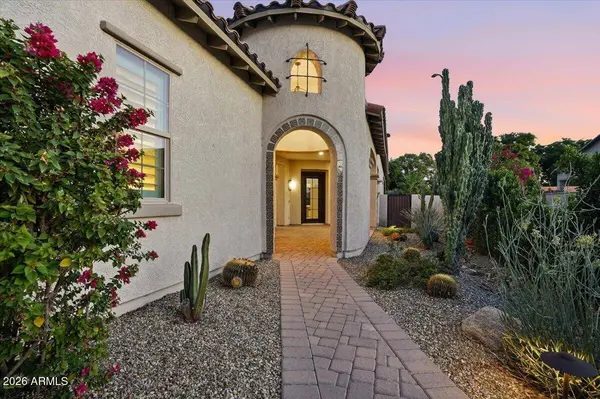
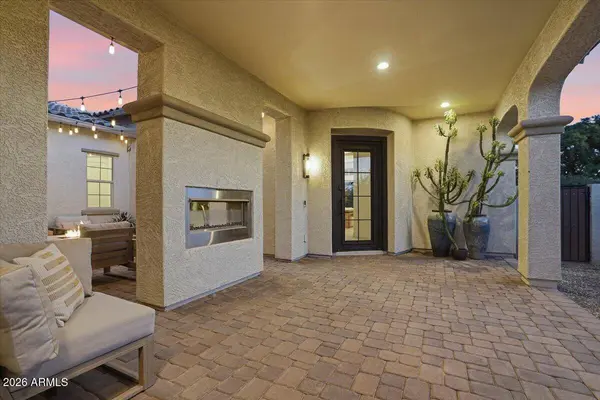
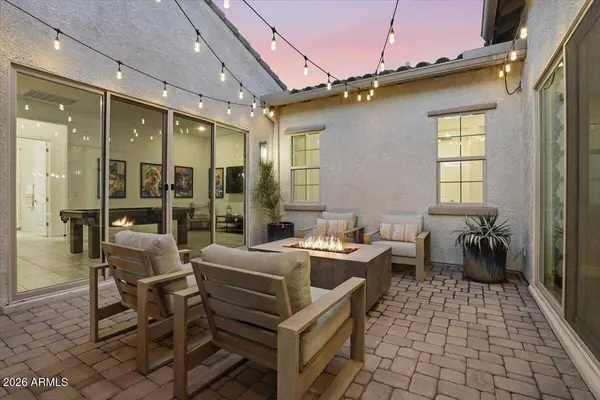
A charming gated courtyard with a fireplace and inviting gathering space creates a memorable first impression. Inside, impressive 12 foot ceilings, an open concept great room and elegant finishes throughout create a light filled, spacious atmosphere. The gourmet kitchen is the heart of the home, featuring double ovens, a gas cooktop, generous counter space and an oversized walk in pantry. Seamlessly connected to the main living area, it is ideal for entertaining, hosting holidays or enjoying everyday family life.
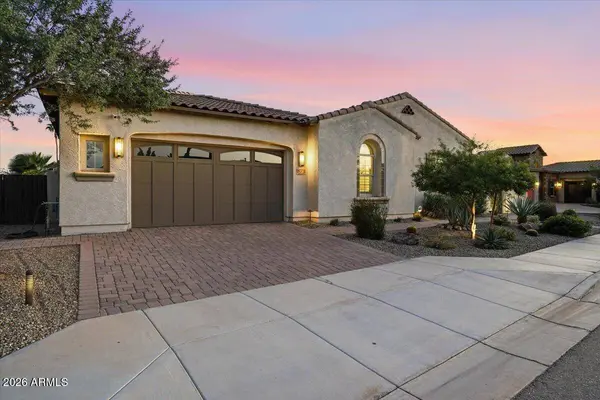
The spacious primary suite offers a private retreat, while four additional bedrooms provide flexibility for family, guests or a dedicated home office. A three car tandem garage delivers ample parking and additional storage for recreational equipment, hobbies or a third vehicle.
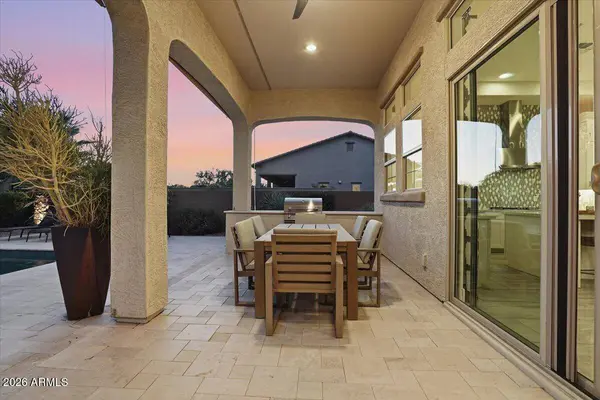
Set on a premium 12,000+ square foot lot, the private backyard is an exceptional extension of the home's living space. Enjoy a sparkling pool and spa, low maintenance turf, a spacious covered patio, built in BBQ and outdoor bar. Whether hosting a gathering, enjoying a relaxing pool day or unwinding beneath the Arizona sky, this resort inspired outdoor setting is designed for year round enjoyment.
Located within the gates of Mission Estates, this Chandler luxury home offers the privacy of an intimate community with convenient access to Chandler's premier shopping, dining, entertainment, top employers and everyday amenities. A distinctive combination of gated community living, generous living spaces, a gourmet kitchen and exceptional outdoor entertaining makes this home an opportunity to experience the best of Arizona living.
GALLERY
PROPERTY DETAIL
Key Details
Property Type Single Family Home
Sub Type Single Family Residence
Listing Status Active Under Contract
Purchase Type For Sale
Square Footage 3, 668 sqft
Price per Sqft $368
Subdivision Mission Estates
MLS Listing ID 7088121
Style Spanish, Santa Barbara/Tuscan
Bedrooms 5
Full Baths 3
Half Baths 1
HOA Fees $190/mo
HOA Y/N Yes
Year Built 2019
Annual Tax Amount $4,530
Tax Year 2025
Lot Size 0.292 Acres
Acres 0.29
Property Sub-Type Single Family Residence
Source Arizona Regional Multiple Listing Service (ARMLS)
Location
State AZ
County Maricopa
Community Mission Estates
Area Maricopa
Direction South on McQueen to E. Peach Tree Pl. West on E Peach Tree Pl. Enter thru gate at Mission Estates. Property is on the South side of the street.
Rooms
Other Rooms Family Room
Master Bathroom Double Sink
Master Bedroom Split
Den/Bedroom Plus 6
Separate Den/Office Y
Building
Lot Description North/South Exposure, Sprinklers In Rear, Sprinklers In Front, Desert Front, Natural Desert Back, Synthetic Grass Back
Story 1
Builder Name Maracay
Sewer Public Sewer
Water Public
Architectural Style Spanish, Santa Barbara/Tuscan
Structure Type Private Yard,Built-in Barbecue
New Construction No
Interior
Interior Features Walk-in Pantry, Quartz Countertops, High Speed Internet, Double Vanity, 9+ Flat Ceilings, No Interior Steps, Kitchen Island, 3/4 Bath Master Bdrm
Heating Forced Air, Natural Gas
Cooling Central Air
Flooring Carpet, Tile
Fireplaces Type Exterior Fireplace
Fireplace Yes
Window Features Dual Pane
Appliance Dryer, Washer, Water Softener Owned, Refrigerator, Built-in Microwave, Dishwasher, Disposal, Gas Cooktop, Built-In Electric Oven
SPA Heated,Private
Laundry Inside
Exterior
Exterior Feature Private Yard, Built-in Barbecue
Parking Features Attached Garage, Tandem, Direct Access
Garage Spaces 3.0
Garage Description 3.0
Fence Block
Pool Variable Speed Pump, Outdoor, Heated
Community Features Gated
Utilities Available SRP
Roof Type Tile
Porch Covered Patio(s)
Total Parking Spaces 3
Private Pool Yes
Schools
Elementary Schools Ira A. Fulton Elementary
Middle Schools Santan Junior High School
High Schools Hamilton High School
School District Chandler Unified District #80
Others
HOA Name Mission Estates
HOA Fee Include Maintenance Grounds,Street Maint
Senior Community No
Tax ID 303-79-851
Ownership Fee Simple
Acceptable Financing VA Loan, Cash, Conventional
Horse Property N
Disclosures Agency Discl Req, Seller Discl Avail
Possession Close Of Escrow, By Agreement
Listing Terms VA Loan, Cash, Conventional
SIMILAR HOMES FOR SALE
Check for similar Single Family Homes at price around $1,349,900 in Chandler,AZ

Active
$849,000
3173 E CANYON Way, Chandler, AZ 85249
Listed by Melissa Lopez of Coldwell Banker Realty5 Beds 3.5 Baths 3,150 SqFt
Active
$1,199,000
24024 S 148th Street, Chandler, AZ 85249
Listed by Londyn Thompson of Engel & Volkers Gilbert4 Beds 4.5 Baths 3,898 SqFt
Active
$1,225,000
921 E CANYON Way, Chandler, AZ 85249
Listed by George Laughton of EveryPlace6 Beds 4 Baths 4,608 SqFt
CONTACT